Work Why Kaari Process Services About Enquire

Project

House of Heritage

A 10,000 sq ft villa envisioned as a modern heirloom home, rooted in the warmth and character of traditional Indian residences.
Year
2025
Area
10,000 sq ft
Scope
Design + Execution
Type
Villa
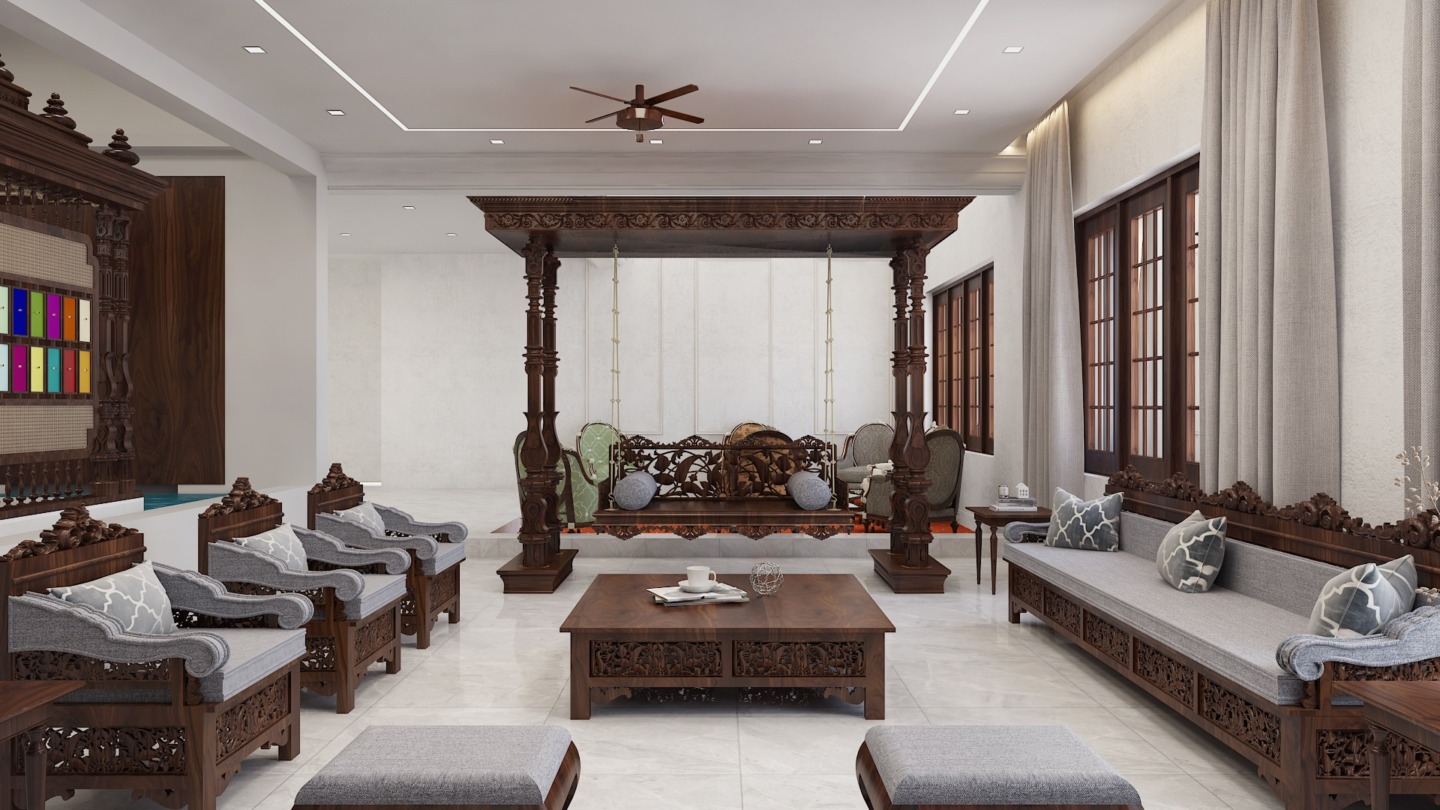
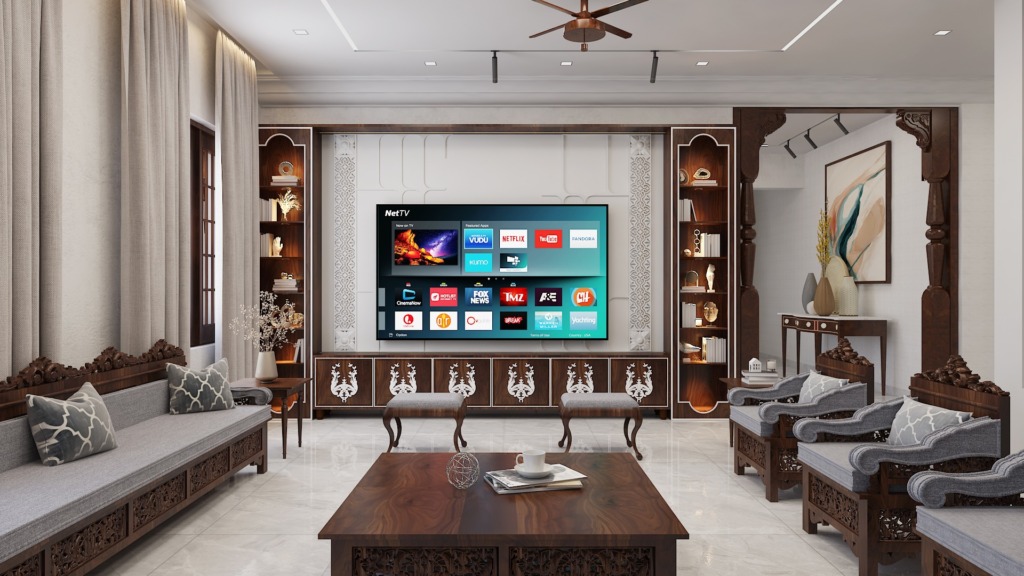
Living room at House of Heritage, by Kaari Studio
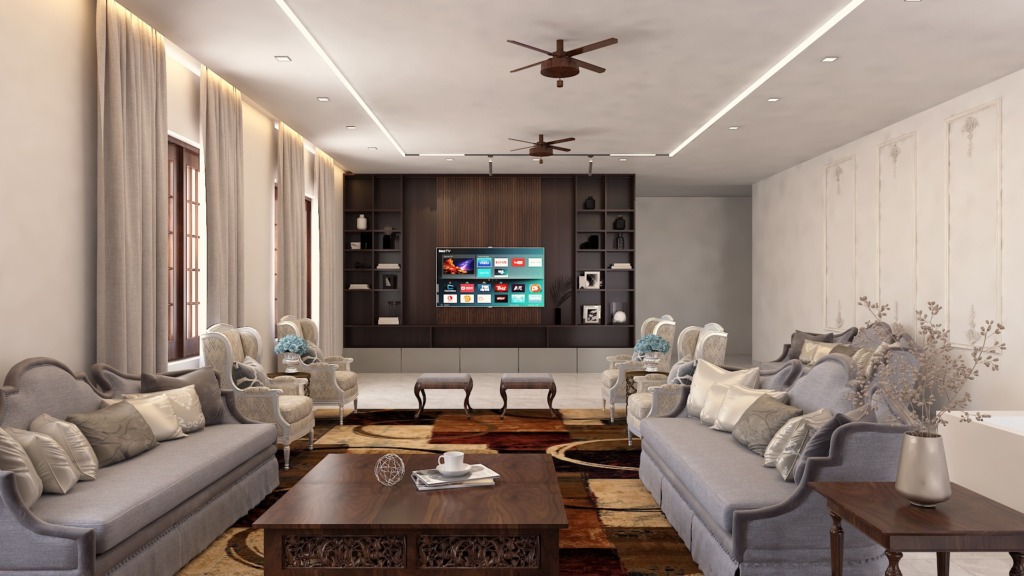
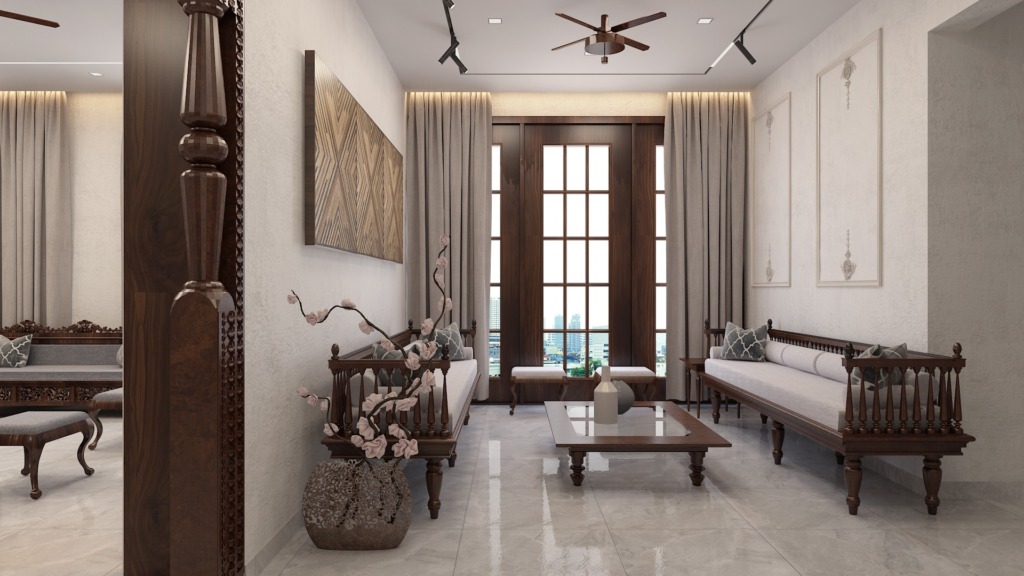
Living room, second view at House of Heritage, by Kaari Studio
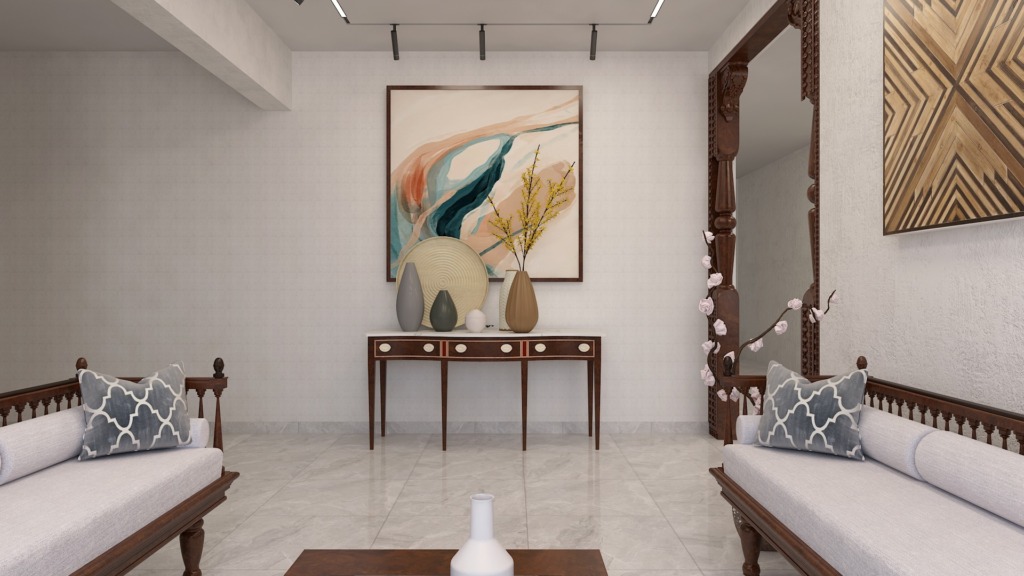
Drawing room at House of Heritage, by Kaari Studio
Drawing room, second view at House of Heritage, by Kaari Studio
Family room at House of Heritage, by Kaari Studio
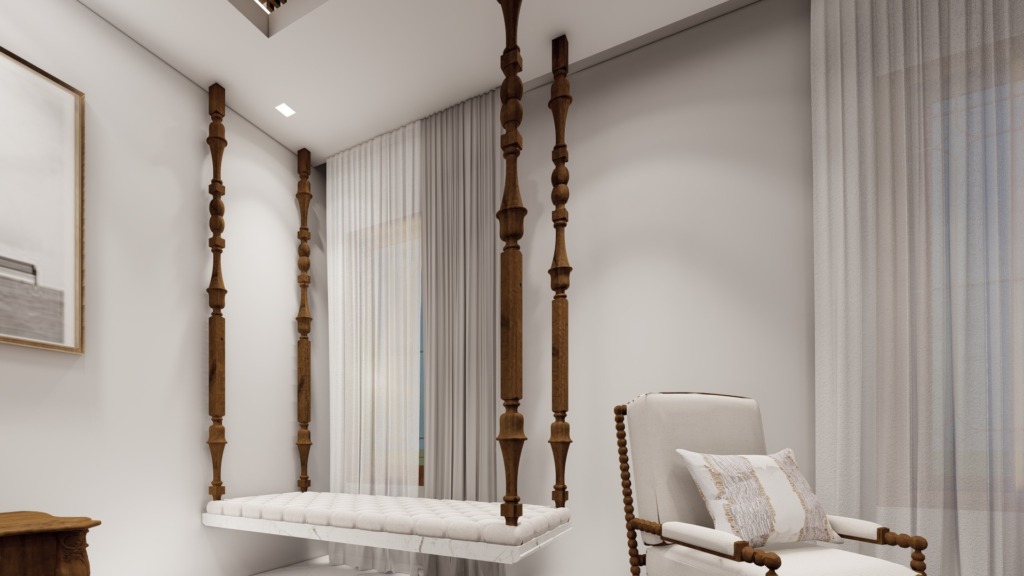
Carved columns and swing seat at House of Heritage, by Kaari Studio
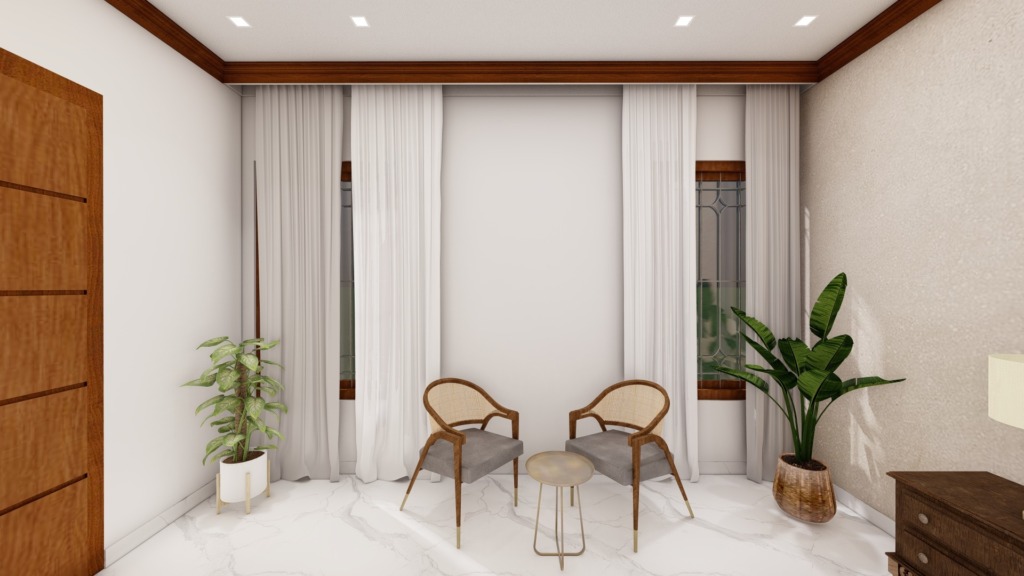
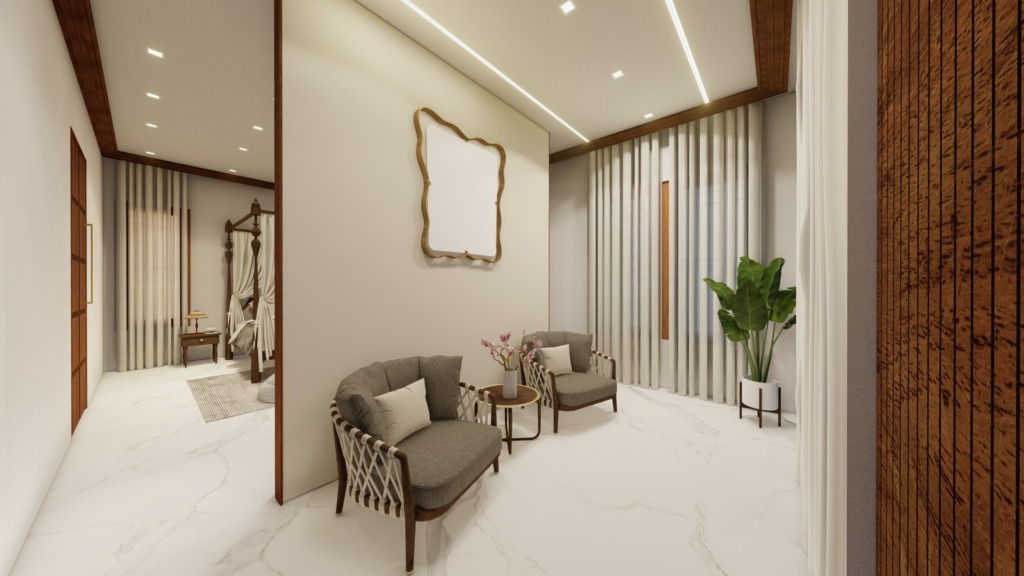
Seating nook at House of Heritage, by Kaari Studio
Sitting area at House of Heritage, by Kaari Studio
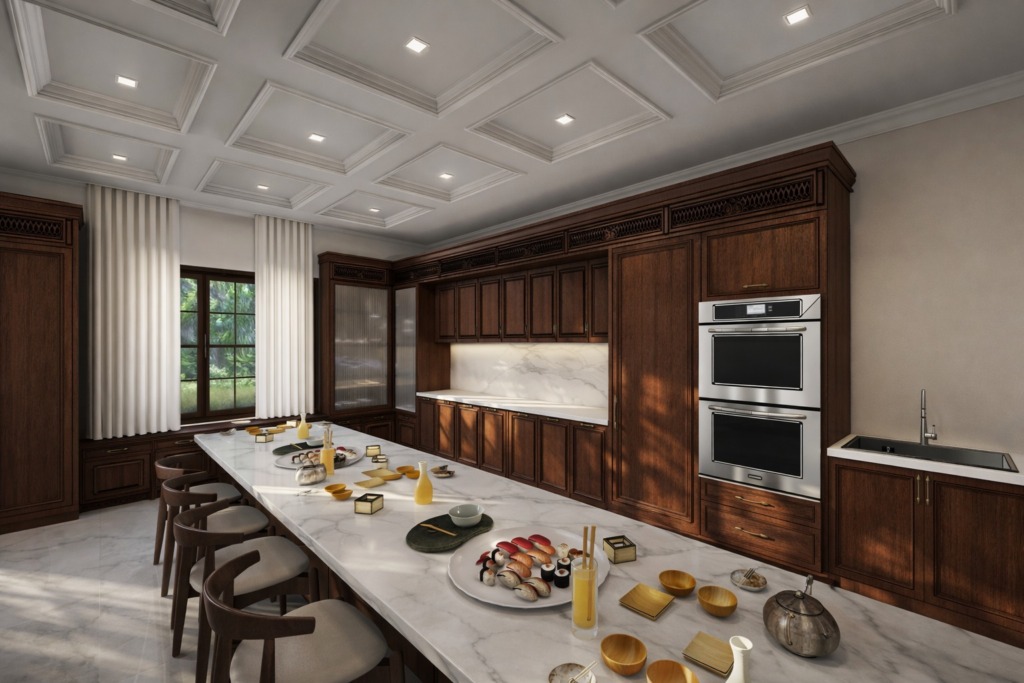
Dining at House of Heritage, by Kaari Studio
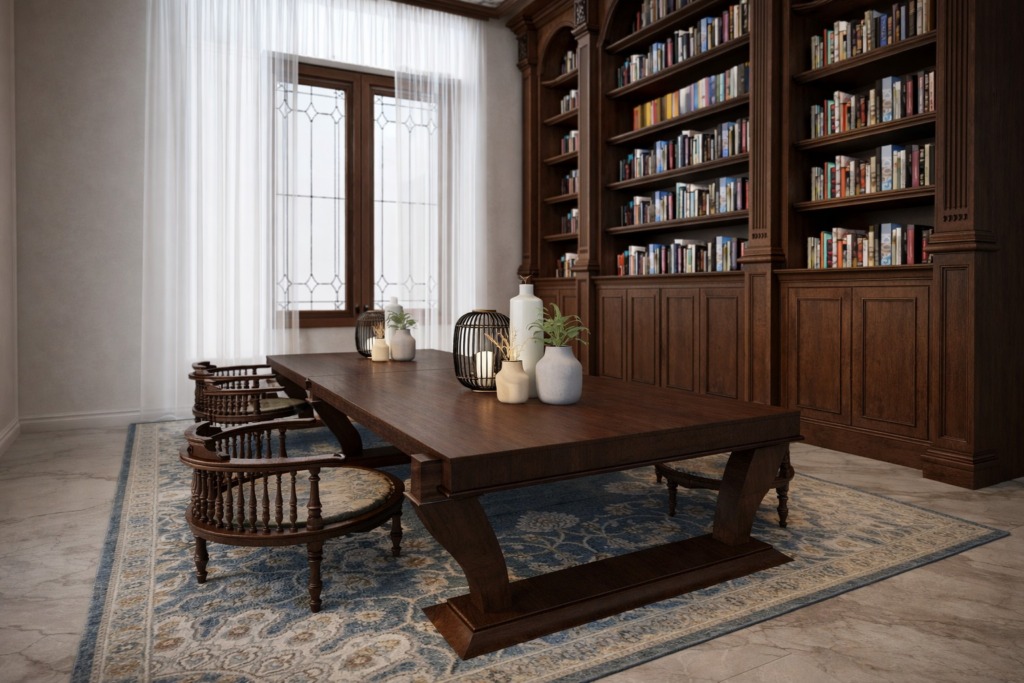
Library at House of Heritage, by Kaari Studio
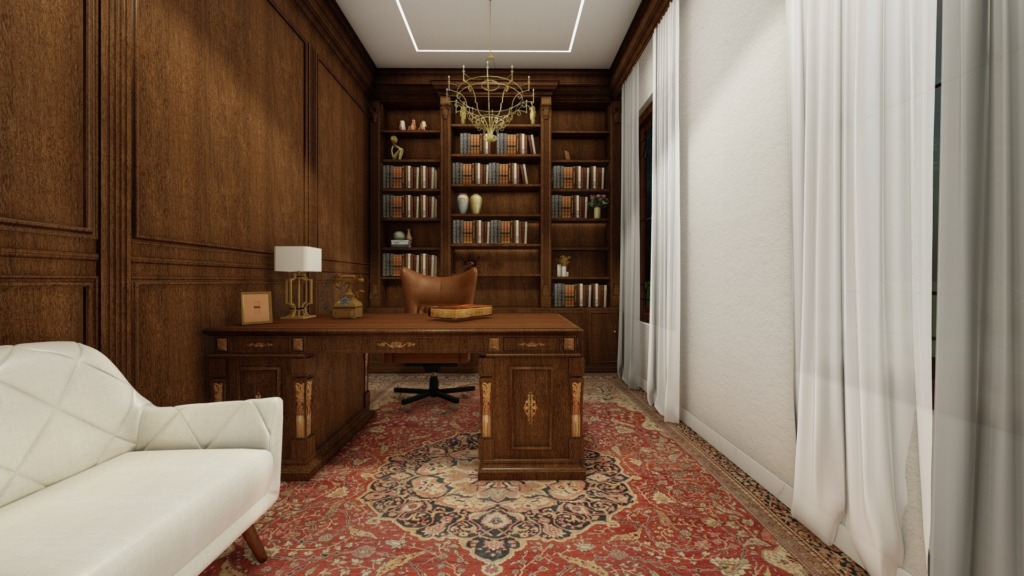
Office 3 at House of Heritage, by Kaari Studio
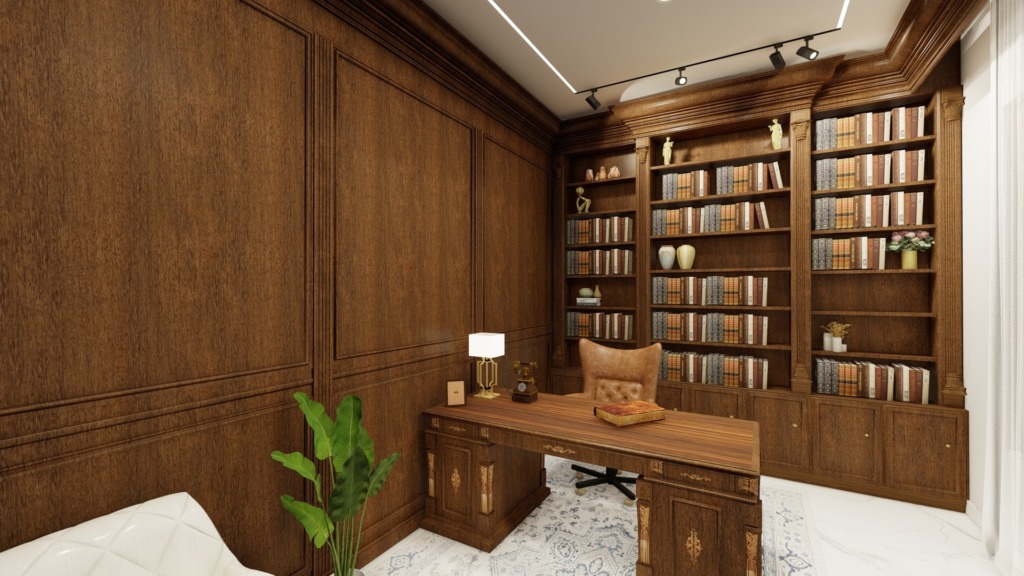
Office 4 at House of Heritage, by Kaari Studio
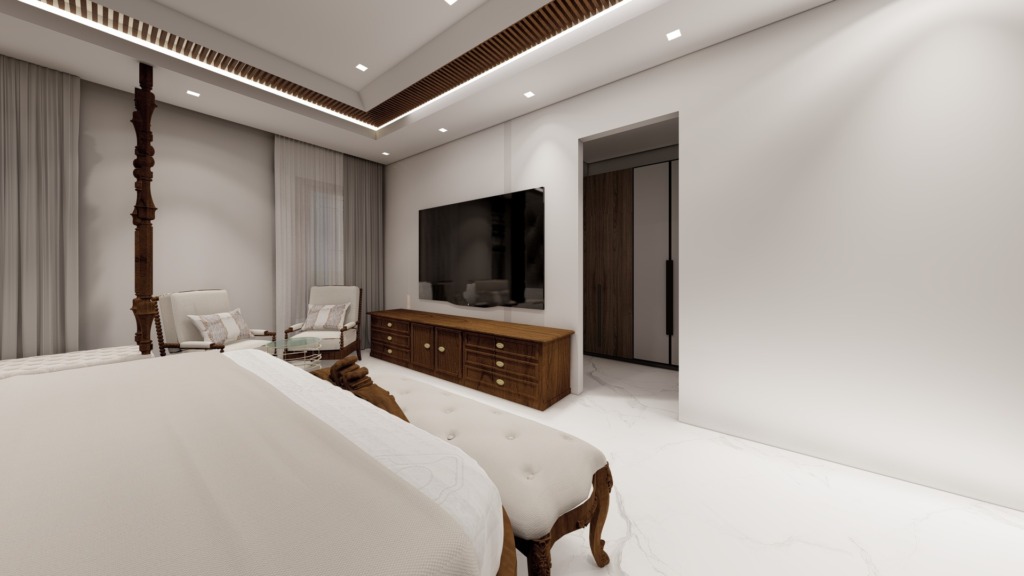
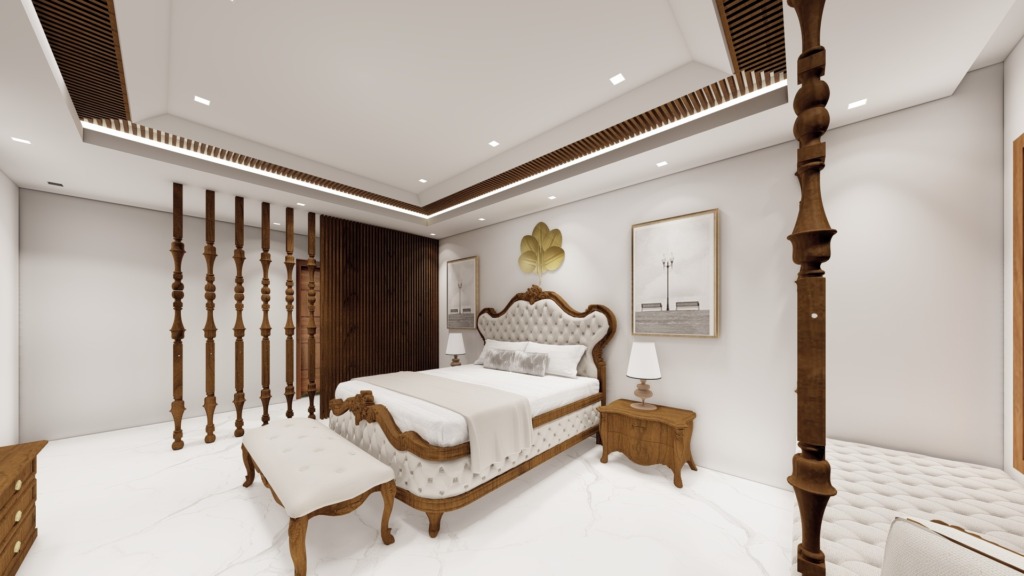
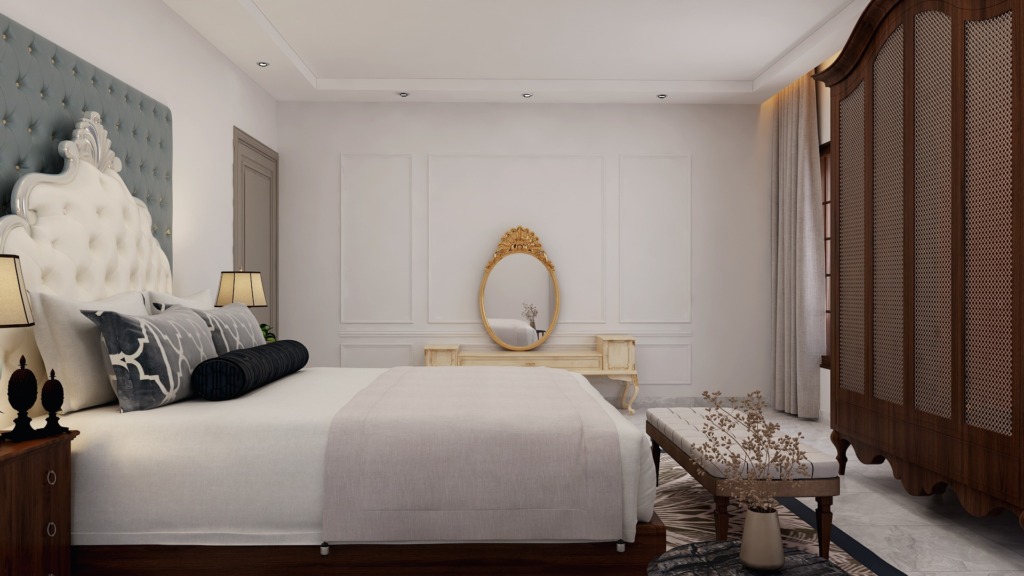
Master bedroom at House of Heritage, by Kaari Studio
Bedroom 5 at House of Heritage, by Kaari Studio
Bedroom 6 at House of Heritage, by Kaari Studio
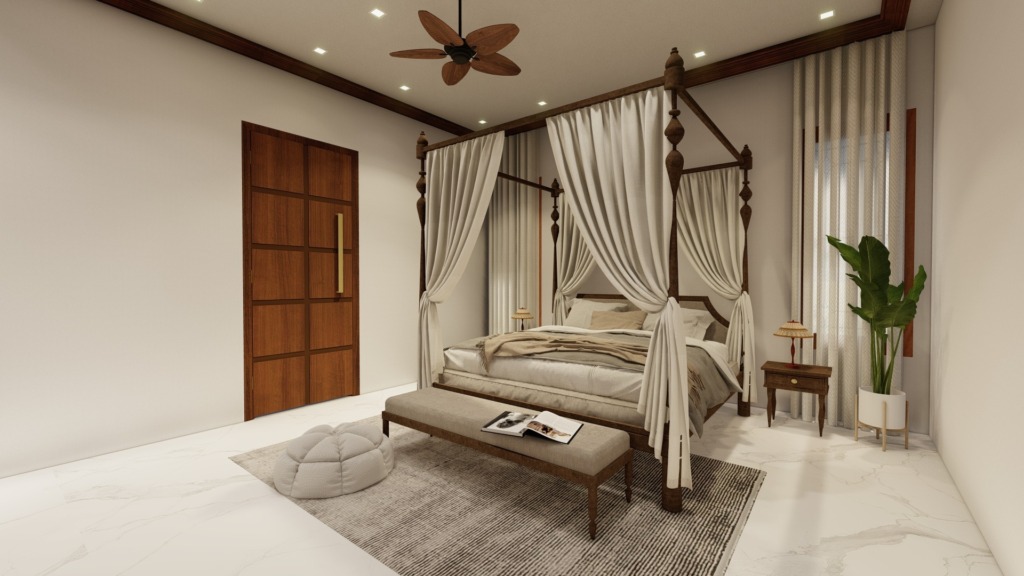
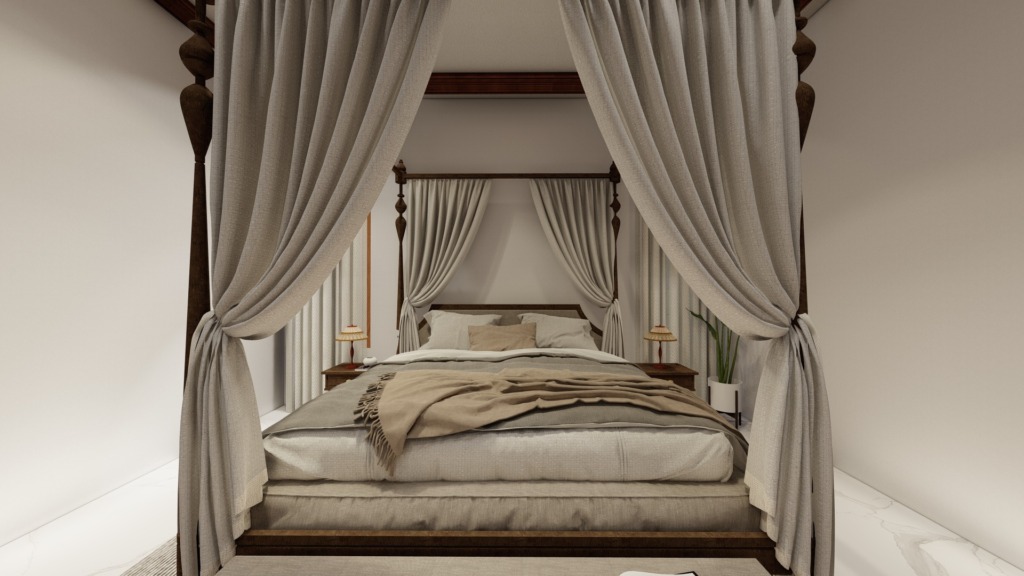
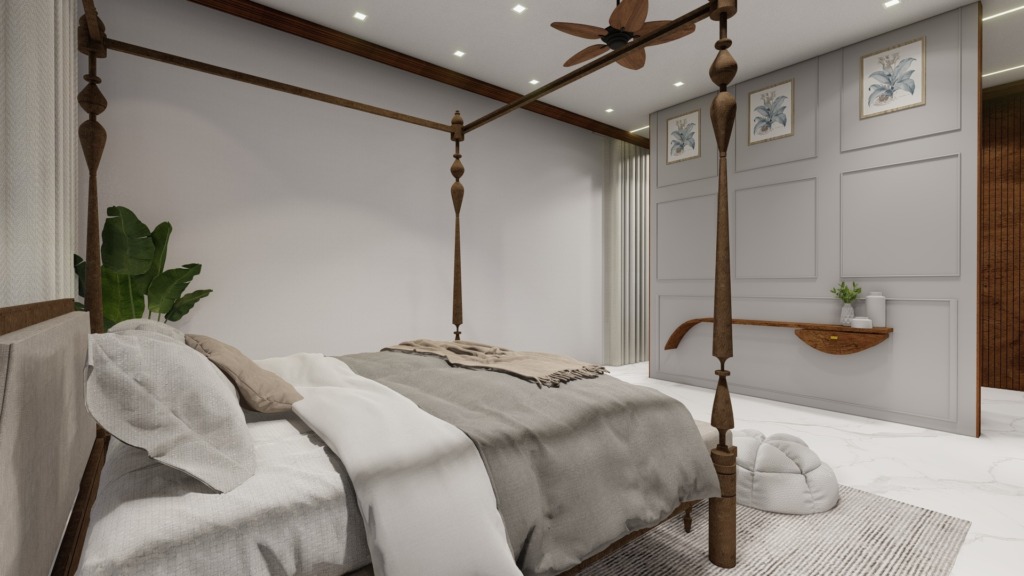
Bedroom with carved four-poster at House of Heritage, by Kaari Studio
Four-poster bedroom at House of Heritage, by Kaari Studio
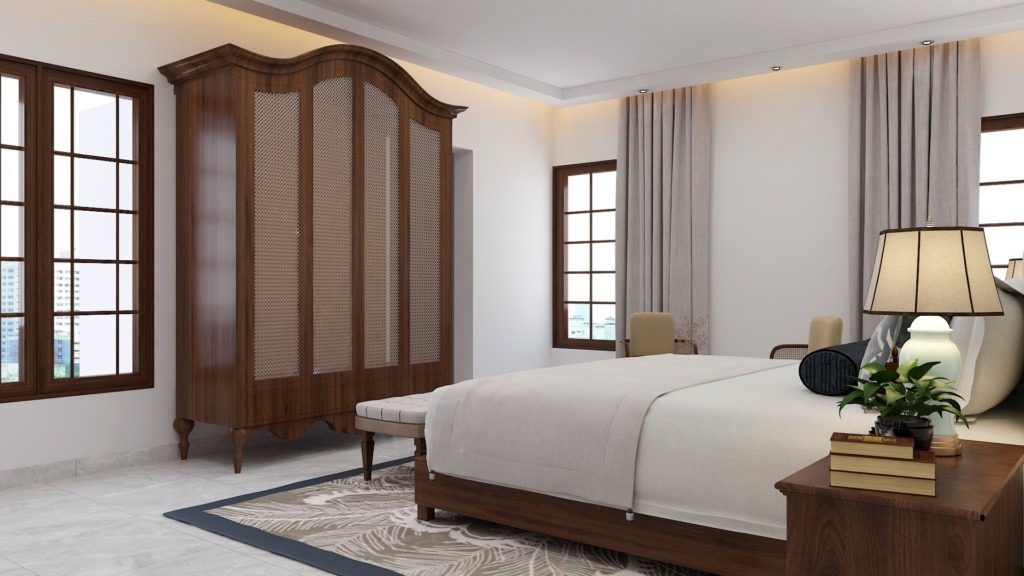
Guest bedroom 1 at House of Heritage, by Kaari Studio
Guest bedroom 2 at House of Heritage, by Kaari Studio
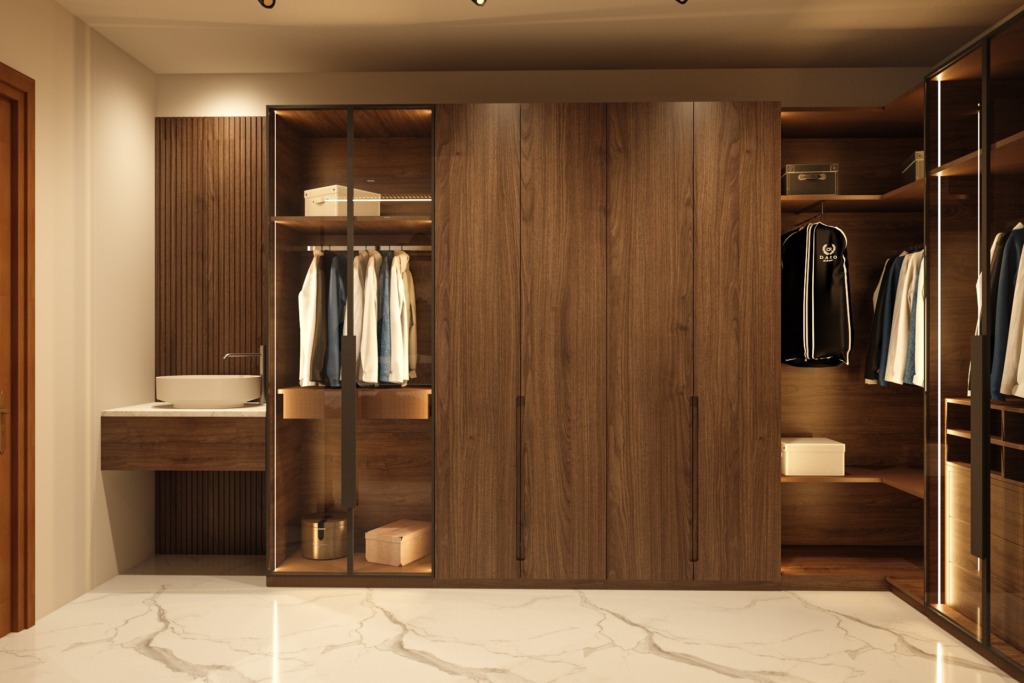
Walk-in wardrobe at House of Heritage, by Kaari Studio
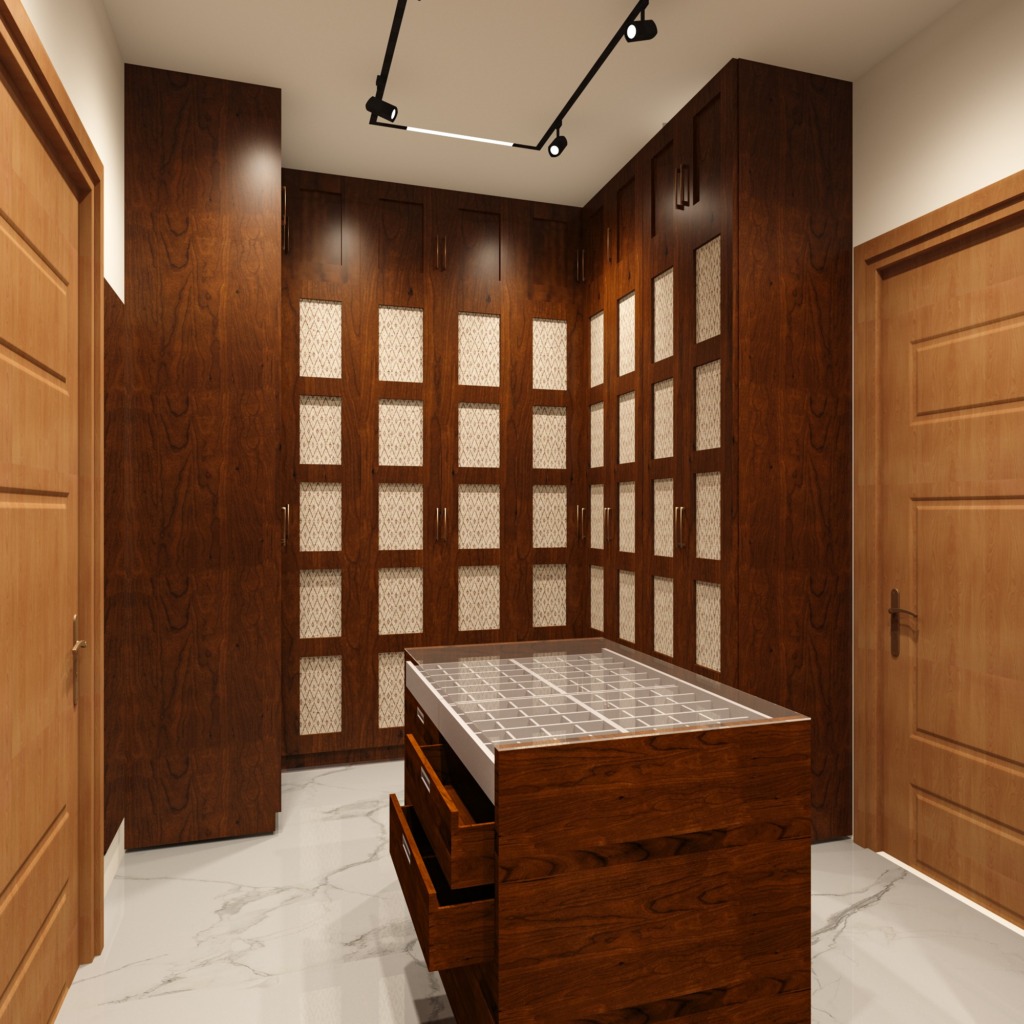
Walk-in wardrobe with island at House of Heritage, by Kaari Studio
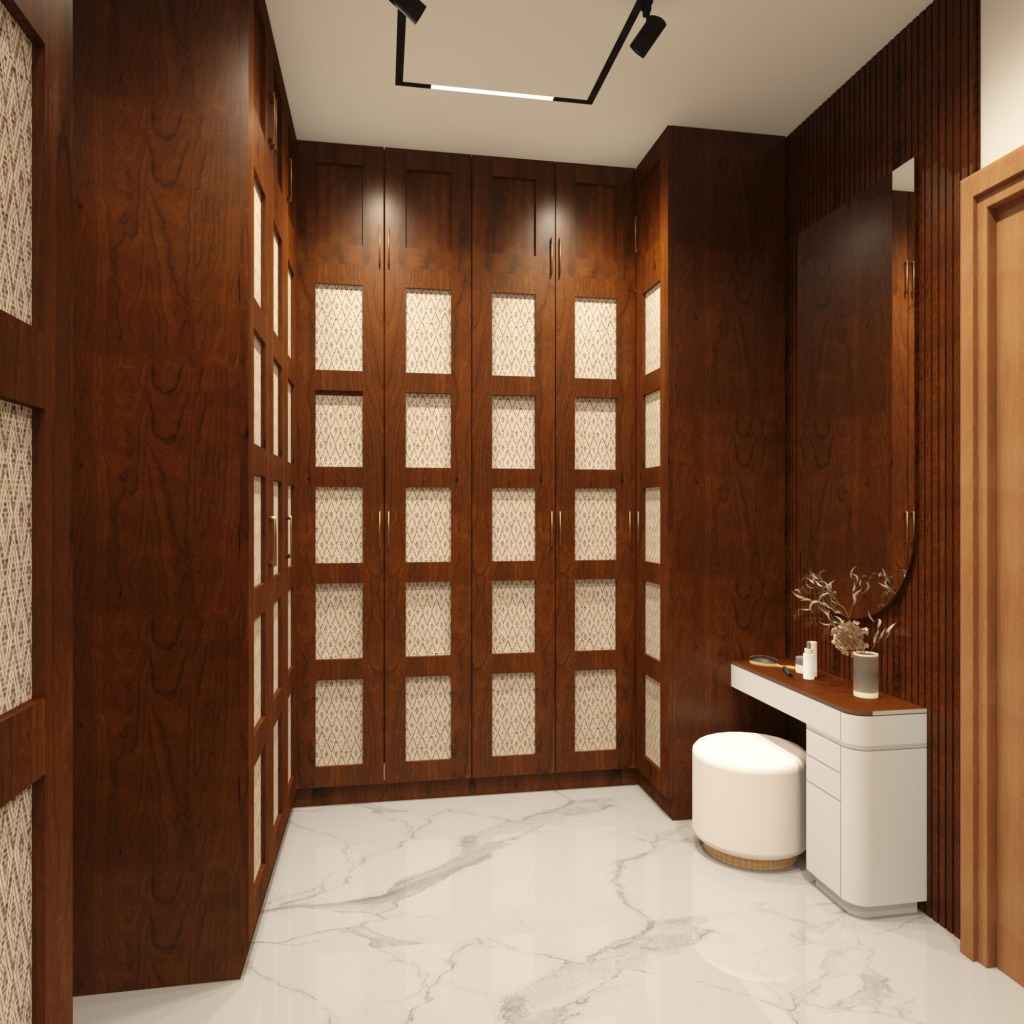
Wardrobe and vanity at House of Heritage, by Kaari Studio
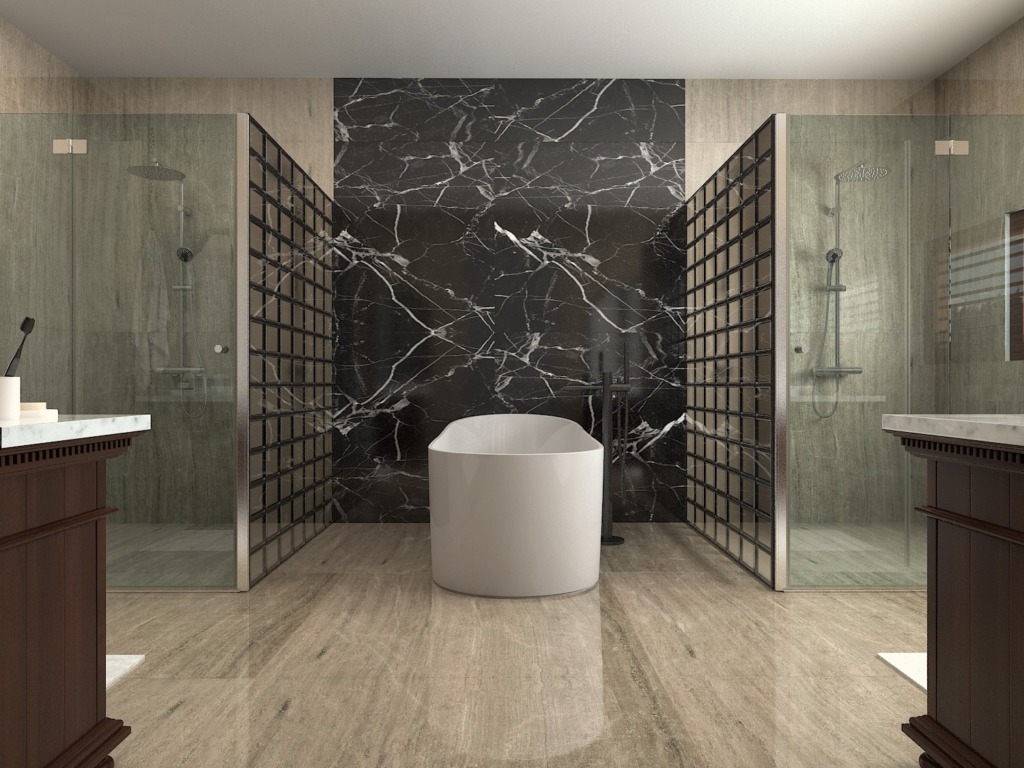
Washroom at House of Heritage, by Kaari Studio
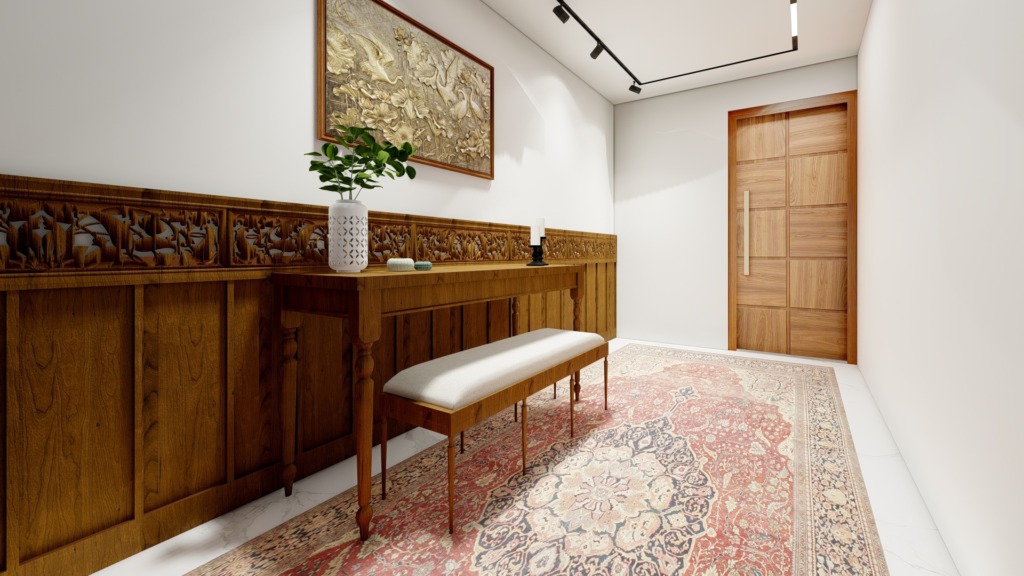
First floor passage at House of Heritage, by Kaari Studio
Next project

The Mayfair House

View project →

Let’s design a home you won’t regret.